Understanding Your Home's Core Systems
Before picking up a paintbrush or calling a contractor, spend time simply learning how your home works. Every house has four systems you'll interact with repeatedly: plumbing, electrical, HVAC, and structural elements. A basic working knowledge of each prevents small problems from becoming expensive ones.
Plumbing: Locate the main water shut-off valve - usually near the water meter or where the supply line enters the house. Find individual shut-offs under sinks and behind toilets. Knowing how to stop water flow quickly can limit damage from a leak.
Electrical: Identify your electrical panel and label each circuit breaker if they aren't already. Know the location of GFCI outlets (those with the small reset buttons) in kitchens, bathrooms, and garages - they trip for a reason and should be tested periodically.
HVAC: Know where your furnace filter is and how often to replace it (typically every 1-3 months depending on filter type and household conditions). Locate the thermostat, understand your system's age, and keep records of any service visits.
Structural: Learn to distinguish load-bearing walls from partition walls before attempting any demolition. When in doubt, consult a structural engineer - this is not an area for guesswork.
Load-bearing wall
A wall that supports the weight of the structure above it. Removing or altering one without proper engineering can compromise the home's structural integrity.
GFCI outlet
A Ground Fault Circuit Interrupter outlet that automatically shuts off power if it detects an electrical imbalance. Required by code near water sources like bathrooms and kitchens.
Building permit
Official approval from your local government required before starting certain construction or renovation projects. It ensures the work will be inspected and meet safety codes.
HVAC
Stands for Heating, Ventilation, and Air Conditioning - the systems that regulate your home's temperature and air quality.
Shut-off valve
A valve that stops the flow of water or gas to part of your home. Knowing where these are located is essential for responding quickly to leaks or emergencies.
Subfloor
The structural layer of flooring beneath your finished floor surface. Damage to the subfloor - often from water - can be costly to repair if ignored.
How to Prioritize Repairs and Projects
New homeowners often feel pressure to improve everything at once. A more sustainable approach is a simple three-tier priority system.
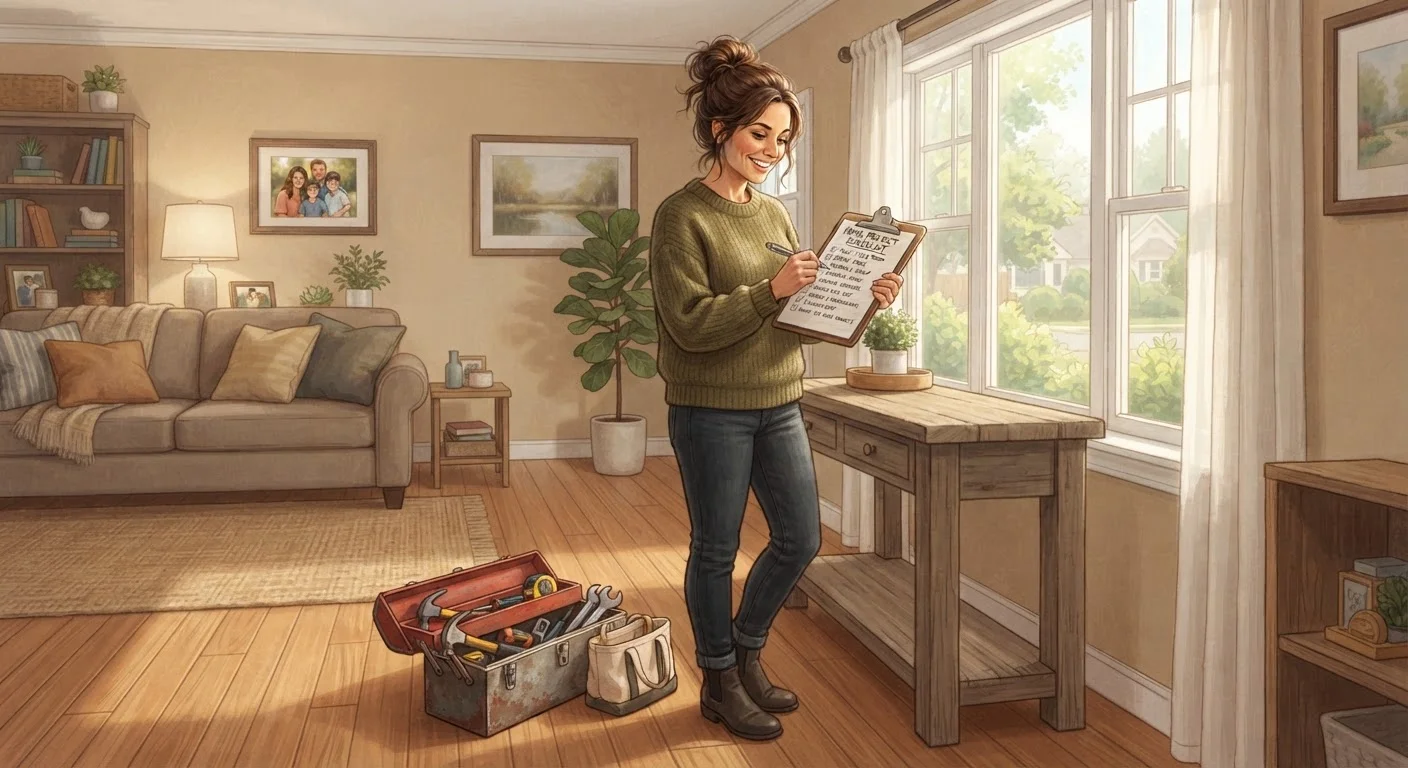
- Safety first: Working smoke and CO detectors, secure railings, functioning locks, and any visible water intrusion or mold. These are non-negotiable.
- Prevent further damage: A small roof leak ignored becomes a large structural repair. Cracked caulk around a tub leads to subfloor rot. Address these promptly even if they aren't visible daily.
- Cosmetic upgrades: Fresh paint, landscaping, and updated fixtures are rewarding - but they belong after the first two tiers are stable.
Your home inspection report, if you received one at purchase, is one of the most useful documents you own. Work through it methodically rather than letting it gather dust. For broader financial planning that includes a maintenance reserve, see our guide to building your first personal budget.
Start a Home Maintenance Binder
From day one, keep a dedicated folder - physical or digital - for appliance manuals, warranty documents, inspection reports, contractor invoices, and permit records. This binder becomes invaluable when scheduling future maintenance, making insurance claims, or selling the home later.
What You Can Realistically DIY
Many first-time homeowners underestimate - or overestimate - what they're ready to tackle. The honest answer depends on your comfort level, the tools available, and the consequences of a mistake.
Reasonable beginner DIY projects include:
- Interior painting and patching small drywall holes
- Replacing outlet covers, switch plates, and light fixtures (with the circuit breaker off)
- Caulking around tubs, sinks, and windows
- Replacing toilet flappers and showerheads
- Basic lawn care and garden bed maintenance - see our complete guide to home lawn care for a full starting point
- Installing a programmable thermostat (in most systems)
More complex tasks - like tile installation - have foundational principles that dramatically affect long-term results. Our tile work fundamentals guide explains what separates lasting work from failing work before you begin.
For a structured framework to evaluate any project, see our DIY vs. hiring out decision guide.
Never Skip Permits on Regulated Work
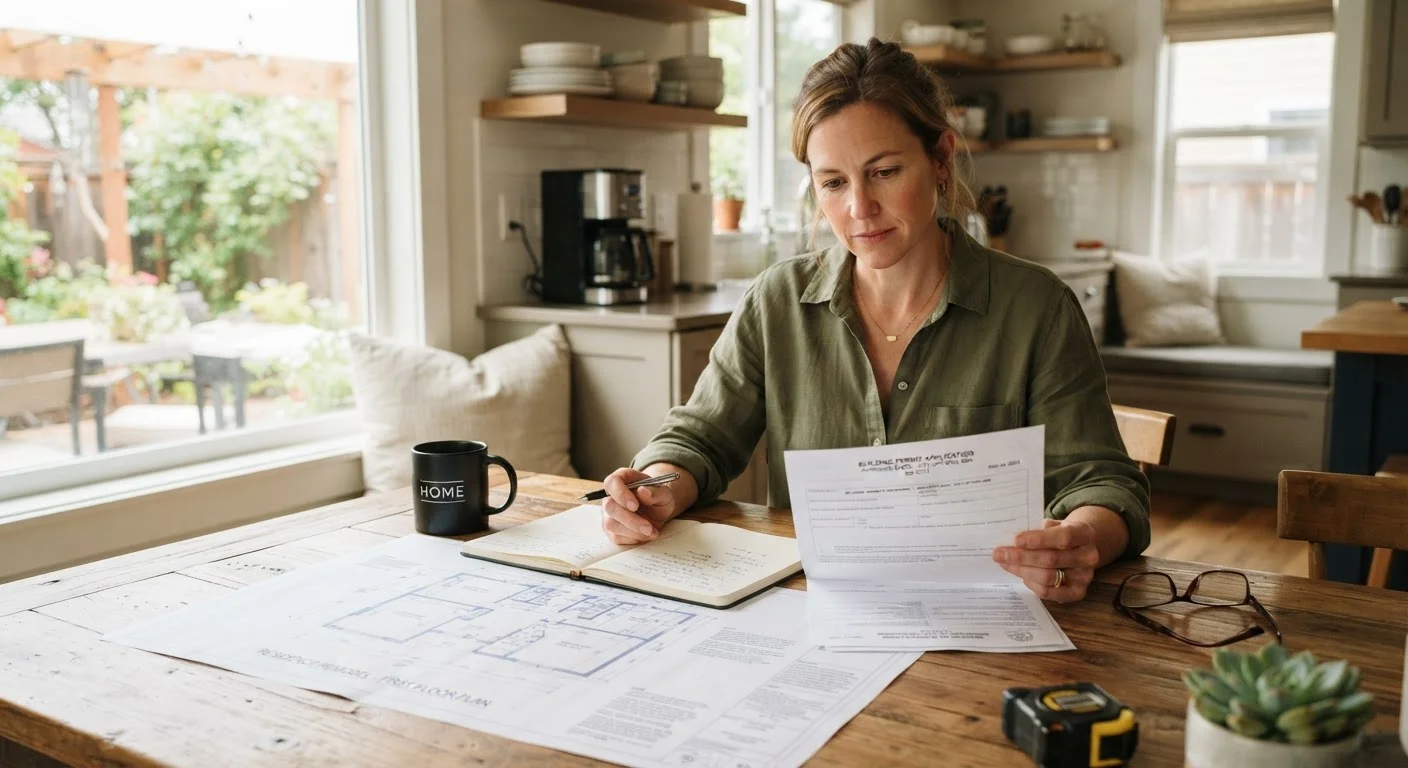
Unpermitted work that later comes to light - during a home sale, insurance claim, or inspection - can require costly remediation or legal complications. When in doubt about whether a project needs a permit, contact your local building department before starting. Our guide on permits and inspections explains what's typically required and why it matters.
When to Call a Professional
Some work is legally required to be performed by licensed professionals, and other work simply carries risks that outweigh the cost savings of DIY. Neither reflects on your capability as a homeowner - it reflects good judgment.
Always hire a licensed professional for:
- Electrical panel work, new circuit installation, or any wiring in finished walls
- Gas line connections, repairs, or appliance hookups
- Structural modifications, including removing walls
- Roofing repair or replacement
- Main sewer line work
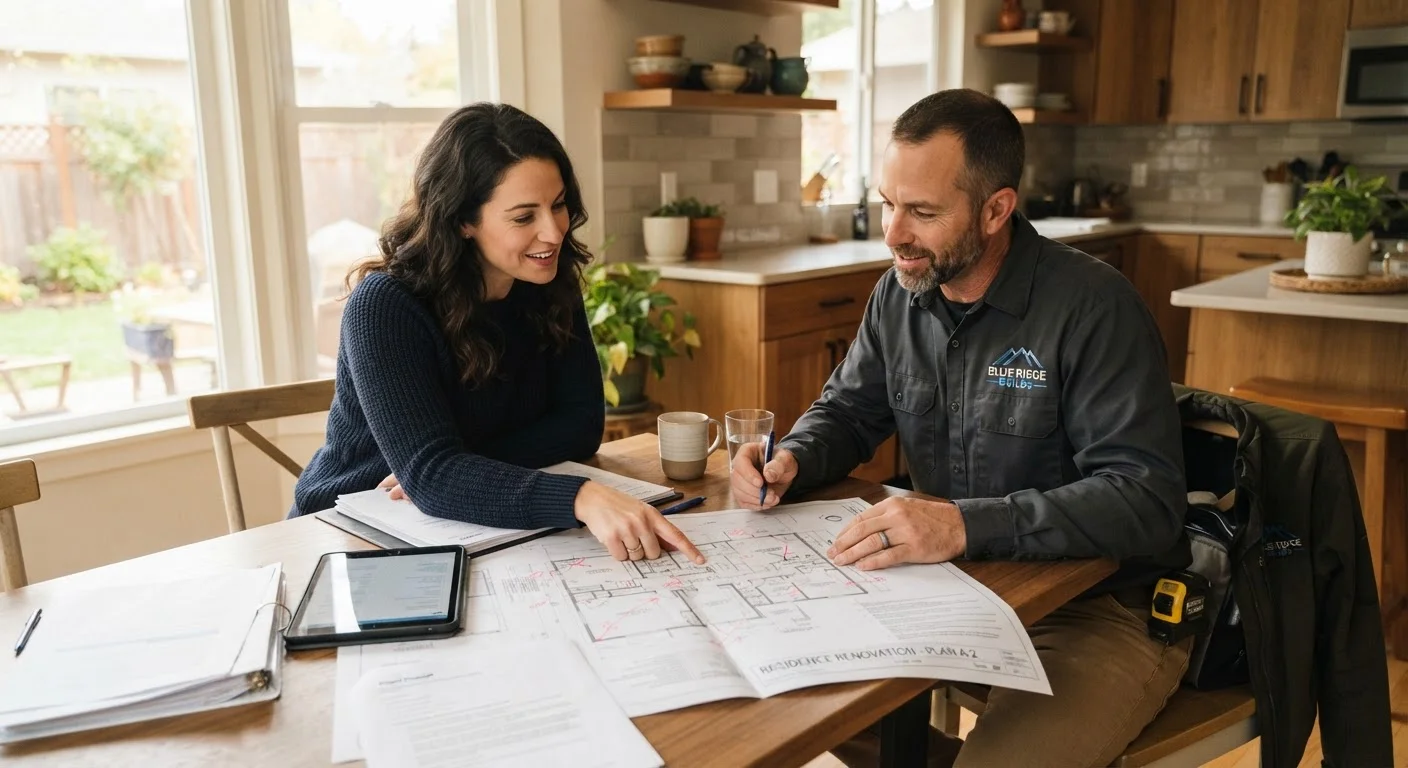
When hiring, verify that any contractor holds a current license for your state and carries both general liability and workers' compensation insurance. Our detailed guide to hiring a contractor walks through vetting, estimates, and contracts step by step.
Older Homes Carry Extra Considerations
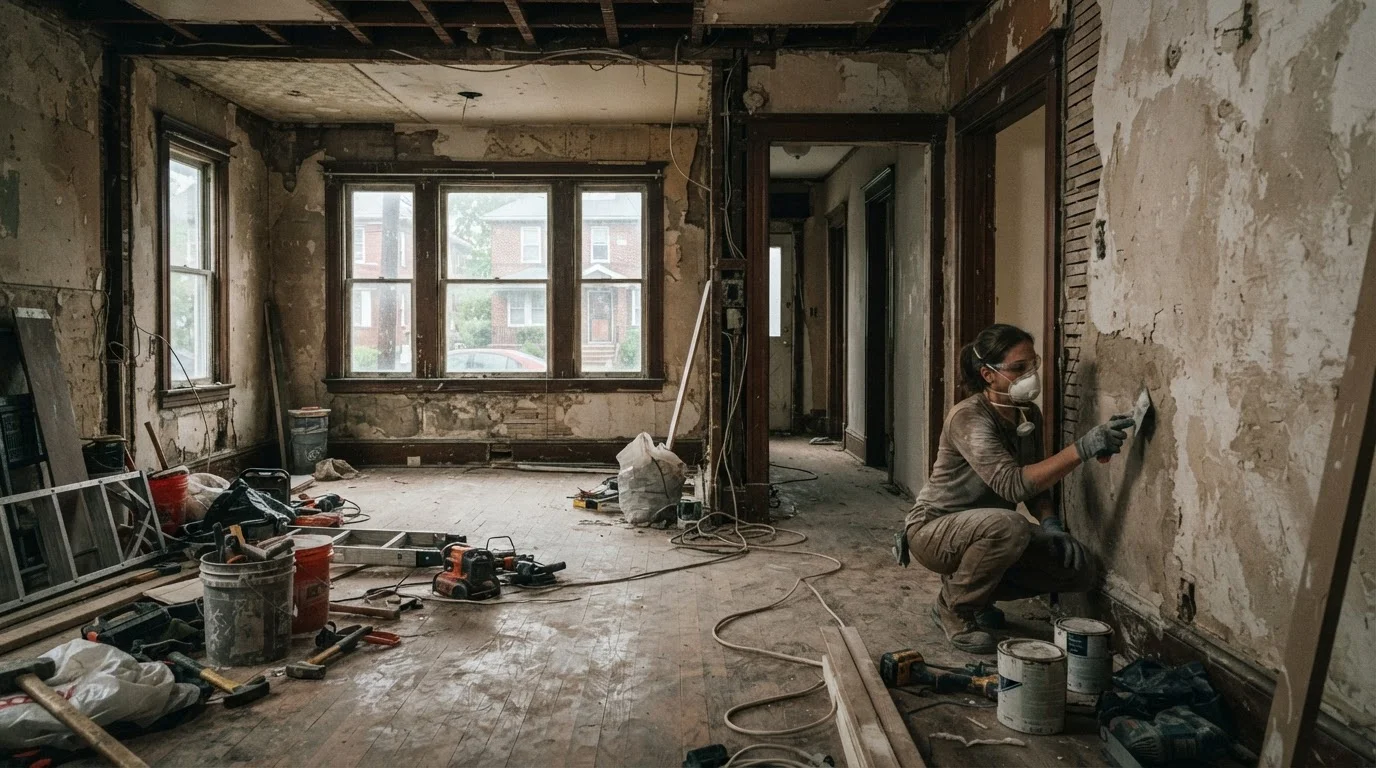
If your home was built before 1980, it may contain lead paint, asbestos insulation, or outdated wiring systems. These materials require specialized handling and in many cases professional abatement. Before beginning any renovation that involves disturbing walls, ceilings, or older materials, review our pre-1980s renovation safety checklist to identify potential hazards first.
Building Your Home Improvement Mindset
Competent homeownership is a skill developed over time, not something mastered in a weekend. A few principles will serve you well from your first project onward.
Document everything. Keep receipts, permits, contractor agreements, and before-and-after photos for every project. This record has value for insurance purposes, resale disclosures, and your own memory.
Learn incrementally. Each repair teaches you something about how your specific home is built. Over time, you'll recognize patterns, anticipate problems, and make better decisions about when to act and when to wait.
Expect surprises. Home improvement projects routinely uncover secondary issues - an old pipe behind the wall you were patching, or insulation that wasn't installed correctly. Build time and budget flexibility into every project from the start.
Use your local building department. Before starting any project you're uncertain about, a quick call to your local building department can clarify whether a permit is needed and what inspections will be required. It's free information that can prevent serious headaches later.
For a broader look at what new homeowners often find themselves unprepared for, our article on homeownership realities first-timers don't expect covers the emotional and practical side of this transition in depth.