
Why Insulation Myths Persist
Insulation sits hidden inside walls, attics, and crawl spaces - invisible once a home is finished. That invisibility is part of why so many misconceptions take hold. Homeowners rely on advice passed down from neighbors, contractors with outdated training, or generalized tips that ignore regional climate differences. The result: well-meaning upgrades that underperform, or expensive projects that miss the actual source of energy loss.
Separating fact from fiction here matters practically. Misapplied insulation can trap moisture, create mold conditions, or simply fail to address the drafts and heating bills it was supposed to fix. Just as common garden myths waste time and money, insulation myths carry real costs. The good news: once you understand what insulation actually does and doesn't do, making smarter decisions becomes straightforward.
Myth
A higher R-value always means better insulation performance. If one layer is good, two must be twice as good.
Fact
R-value measures thermal resistance through a material, but air leaks bypass insulation entirely. Doubling R-value without sealing air gaps yields diminishing returns.
R-value is a useful metric for comparing materials, but it only applies when air is not moving through or around the insulation. Studies by the U.S. Department of Energy and building science researchers consistently show that a significant portion of home heat loss occurs through air infiltration - gaps around outlets, top plates, and penetrations - not through the insulated material itself. Piling on more insulation without addressing air leakage is like adding a thicker blanket full of holes.
Myth
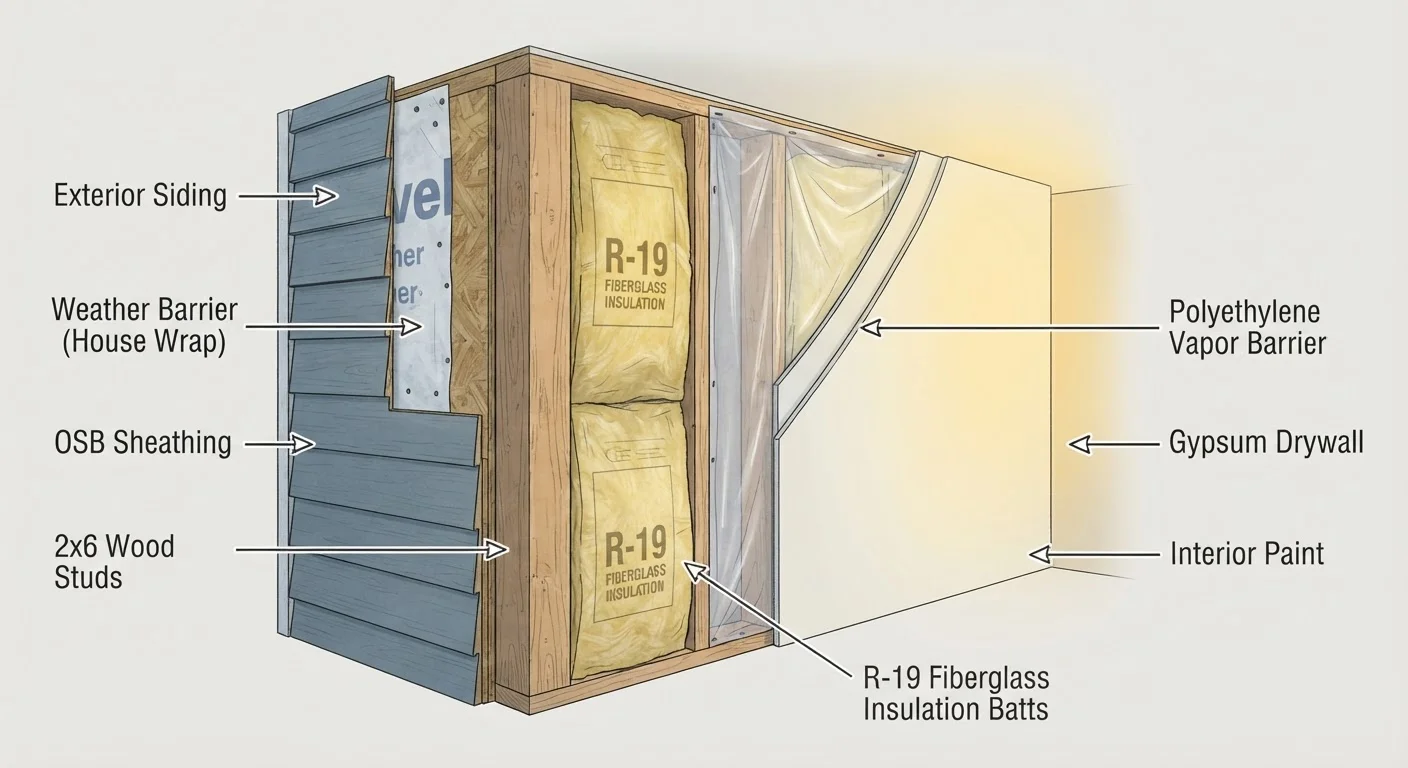
You should always install a vapor barrier when adding insulation, regardless of where you live.
Fact
Vapor barrier requirements depend heavily on climate zone, location in the building assembly, and insulation type. Installing one incorrectly can trap moisture and cause rot or mold.
In cold climates, a vapor retarder on the warm-in-winter side of the wall assembly can prevent moisture from condensing inside the wall cavity. But in mixed or hot-humid climates, the same approach can reverse moisture drive seasonally and trap water. Crawl spaces, attics, and basement walls each have different best practices. The International Residential Code and your local building department provide climate-specific guidance. When in doubt, consult a building performance professional before installing any vapor control layer.
Myth
Insulating the attic floor is enough - the roof deck and rafters don't need insulation.
Fact
Whether attic floor or roof-deck insulation is appropriate depends on whether the attic is ventilated or conditioned, and whether HVAC equipment or ductwork sits in that space.
In a standard vented attic, insulating the floor between the living space and attic makes sense. But if your HVAC system or ductwork runs through the attic, those ducts will lose significant energy into an unconditioned space - sometimes more than the attic floor insulation saves. In that scenario, bringing the attic into conditioned space by insulating at the roofline can be the better strategy. The right answer requires knowing what's actually up there.
Myth
Fiberglass batt insulation is straightforward to DIY - just cut it to fit and stuff it in place.
Fact
Batt insulation performance drops sharply when compressed, torn, or improperly fitted around obstructions. Gaps and voids dramatically reduce effective R-value.
Laboratory R-value ratings assume insulation is installed perfectly - full thickness, no compression, no gaps, no thermal bridging around studs. Real-world installations routinely fall short. Compressed batts in a wall cavity can lose 30-50% of their rated performance. Gaps as small as 1% of the insulated area can account for a disproportionately large share of heat loss. Careful fitting around wiring, pipes, and boxes is essential. If DIY insulation appeals to you, focus on accessible attic floors where installation is more forgiving and mistakes are easier to spot and correct.
Myth
Spray foam insulation is always the superior choice and worth the extra cost in every situation.
Fact
Spray foam excels at combined air-sealing and insulation in specific applications, but it is not universally better - and improper application creates problems that are costly to fix.
Closed-cell spray foam offers high R-value per inch and strong air sealing, making it valuable in tight spaces or for rim joists. Open-cell foam is more affordable and vapor-permeable. But spray foam applied to certain roof assemblies or without proper moisture analysis can cause condensation issues, and remediation is invasive and expensive. Spray foam also requires careful installation by trained applicators - off-ratio mixing or application in wrong temperature conditions compromises the cured product. Match the insulation type to the specific application rather than defaulting to cost or trend.
Where Homeowners Go Wrong in Practice
Even homeowners who understand the basics often stumble at the implementation stage. One of the most common mistakes is treating insulation as a standalone fix rather than part of a complete building envelope strategy. Insulation slows heat transfer through materials - but it does almost nothing to stop air movement. A drafty house with excellent R-value insulation will still feel drafty and perform poorly on energy bills.
Don't Skip the Air-Sealing Step
Adding insulation over existing air leaks locks in the problem rather than fixing it. Before any insulation project, inspect and seal gaps around recessed lights, top plates, plumbing chases, and electrical penetrations. In older homes especially, addressing these bypasses first is often the highest-impact improvement available - and frequently the most overlooked.
Before adding insulation, a basic air-sealing pass - caulking around window frames, sealing penetrations where pipes and wires enter from outside, and addressing gaps at the top of interior walls - will often yield greater comfort improvements than the insulation itself. Many utility companies offer free or subsidized home energy audits that use a blower door test to locate and quantify air leaks. This kind of assessment provides a roadmap that keeps projects from missing the mark.
For homeowners thinking about major insulation upgrades, understanding how housing improvements affect long-term value can also help prioritize where to invest effort and budget.
Finally, climate zone matters enormously. The U.S. Department of Energy publishes zone-specific R-value recommendations for attics, walls, floors, and crawl spaces. What's appropriate in Georgia is insufficient in Minnesota. Always cross-reference recommendations against your local climate zone before purchasing materials or hiring a contractor.
~11%
Heat lost through attic in typical homes
The U.S. Department of Energy estimates that about 11% of a home's heating and cooling energy escapes through inadequate attic insulation in many existing American homes.
25-40%
Home energy loss attributed to air leakage
Building science research, including work supported by the DOE's Building Technologies Office, attributes roughly 25-40% of home heating and cooling losses to uncontrolled air infiltration.