What Makes a Wall Load-Bearing?
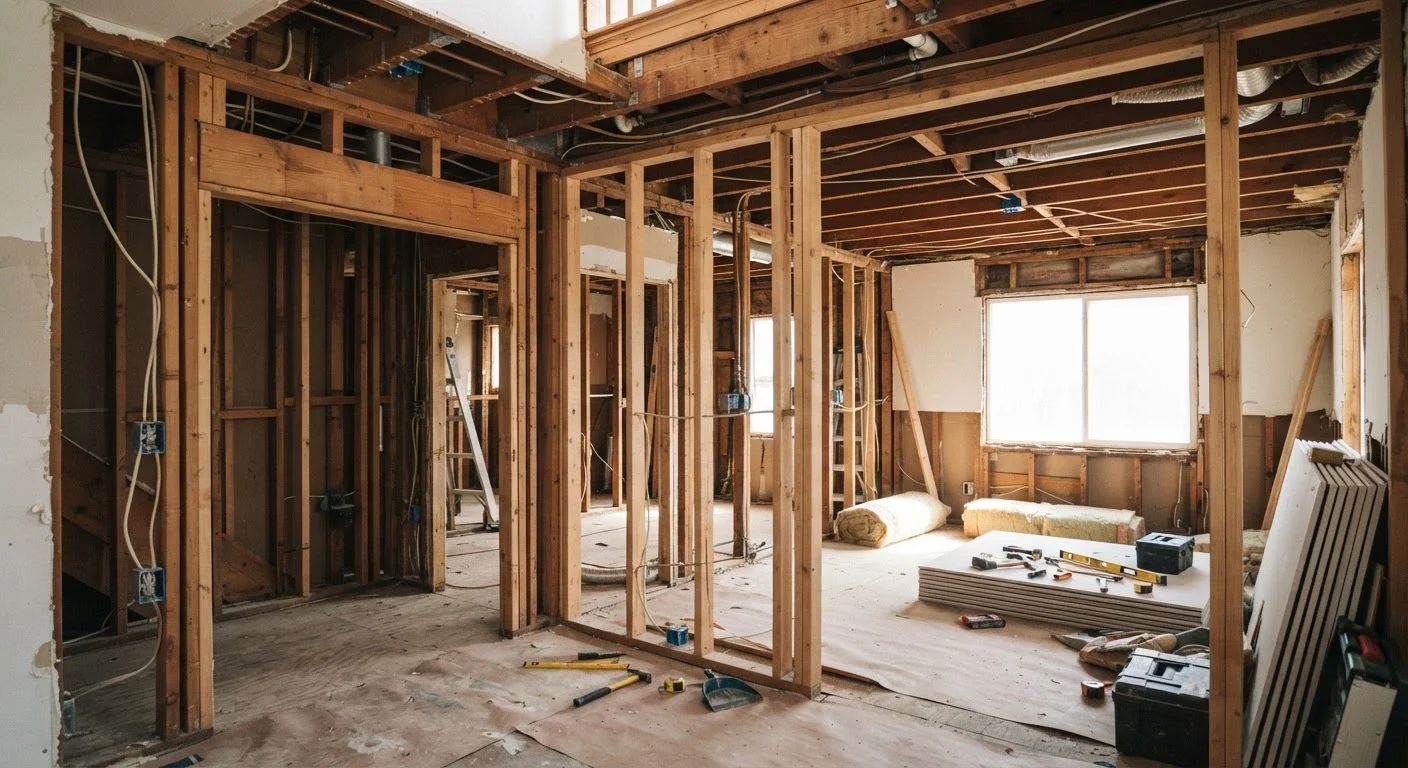
A load-bearing wall does exactly what its name implies - it bears load. Specifically, it carries the weight of structural elements above it, such as roof framing, upper-floor joists, or other walls, and transfers that weight downward through the home's framing system to the foundation. Remove this wall without proper support, and the structure above can sag, crack, or in extreme cases, collapse.
Non-load-bearing walls, by contrast, are partitions. They divide interior space but carry only their own weight - things like drywall, insulation, and finishing materials. The structural load of the home bypasses them entirely.
Understanding this distinction is essential before any renovation that touches your walls. The consequences of misidentifying a load-bearing wall are serious, expensive, and potentially dangerous.
| Criterion | Load-Bearing Wall | Non-Load-Bearing Wall |
|---|---|---|
| Primary function | Transfers structural load to foundation | Divides interior space only |
| Typical location | Exterior walls, center of home, stacked walls | Interior partitions, parallel to joists |
| Joist relationship | Often runs perpendicular to floor joists | Often runs parallel to floor joists |
| Safe to remove without engineering review? | No - professional assessment required | Generally safer, but verify first |
| Permit typically required? | Yes, almost always | Varies by local code - check first |
| Risk if incorrectly removed | Structural damage, sagging, collapse risk | Minimal structural risk; cosmetic repairs needed |
How to Identify Load-Bearing Walls: Practical Clues
No single visual clue definitively identifies a load-bearing wall, but several indicators - used together - can help you form a reasonable assessment before bringing in a professional.
Check the Direction of Floor Joists
Walls that run perpendicular to floor joists are frequently load-bearing, because they often support those joists at mid-span or at their ends. Walls that run parallel to joists are more commonly partitions. You may be able to determine joist direction from an unfinished basement, crawlspace, or attic.
Look at Wall Position
Exterior walls are almost always load-bearing. Interior walls located near the center of the home - especially those stacked on top of one another across multiple floors - are strong candidates as well. A wall sitting directly above a beam or another wall on a lower level often continues the load path.
Inspect the Attic or Basement
In an unfinished attic, look for where roof rafters land - if they rest on or near a wall below, that wall likely bears load. In the basement, a beam running along the home's center with posts supporting it is a good indicator that walls directly above follow the same structural line.
Older Homes May Have Surprises
Homes built before modern building codes were established - or those that have undergone previous renovations - can have non-standard framing. Load paths may have been altered, beams sistered in unexpected places, or walls modified without permits. In homes older than 40-50 years, it is especially important to have a professional assess the framing before assuming any wall is non-load-bearing.
Even with these clues, visual inspection alone is not a reliable substitute for professional assessment. Wall framing can be modified in non-obvious ways by previous owners, and some walls are load-bearing in ways that aren't immediately apparent from the home's current layout.
When to Call a Structural Engineer
Any time you are considering removing or significantly altering a wall - regardless of how confident you are in your assessment - consulting a licensed structural engineer is the responsible step. Structural engineers can review your home's blueprints (if available), inspect the framing, and provide written documentation of whether a wall carries load. This documentation is often required when pulling permits.
If original blueprints are unavailable, engineers can work from a site visit. The cost of a structural engineering consultation is modest compared to the cost of repairing structural damage or failing a home inspection when you go to sell.
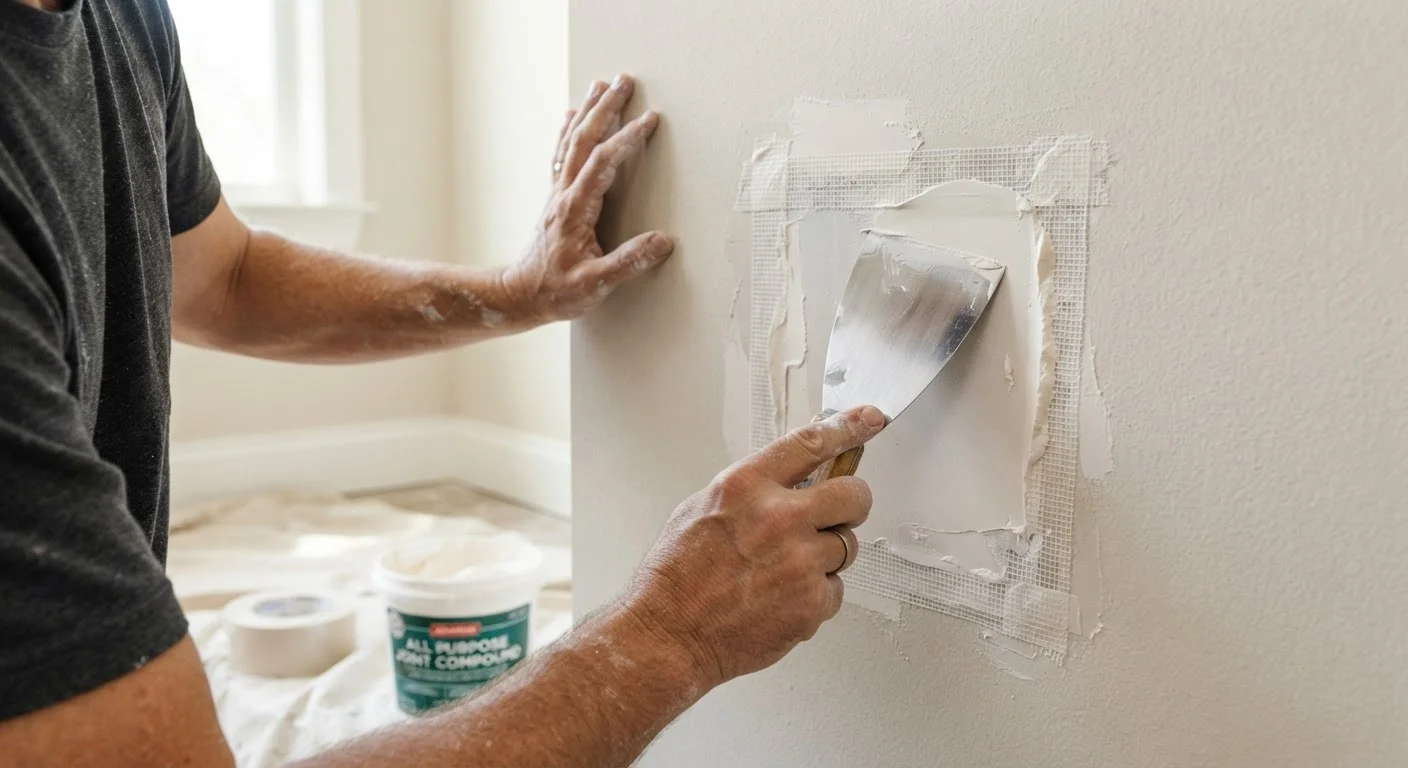
After any wall work, you may also need to repair surrounding surfaces - our drywall repair guide covers the most common fixes for the wall damage that often follows renovation work.
This article is for general informational and educational purposes only. It does not constitute structural engineering advice. Always consult a licensed structural engineer or qualified contractor before removing or modifying any wall in your home. Verify permit requirements with your local building authority.